
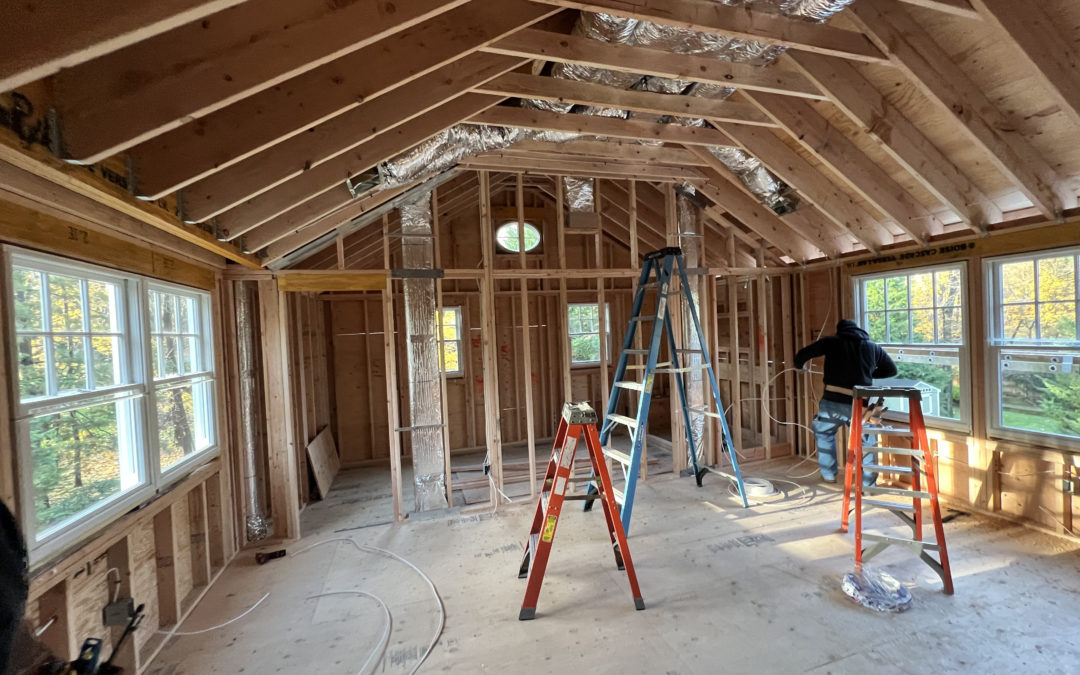
High-End Home Additions & Custom Remodeling
Navigating the real estate landscape on Long Island’s Gold Coast requires a strategic approach to property management. With historical architectural integrity, highly competitive property values, and the heavy transactional costs associated with moving, buying a new house often lacks financial and logistical sense. Instead, discerning families from Manhasset and Lloyd Harbor to the coastal neighborhoods of Northport are choosing to optimize their current footprints. However, adapting a luxury home for multi-generational living or modern spatial requirements demands far more than basic contracting—it requires meticulous architectural sensitivity and elite structural execution.
At Callahan Construction Inc., we have spent over 35 years transforming premium residential properties into custom-tailored architectural masterpieces.
Architectural Mastery: Engineering for Long Island Foundations
Renovating premium homes on the North Shore involves a deep technical navigation of local municipal building parameters, structural engineering metrics, and historical architectural styles. Our construction processes follow a rigid, highly systematic framework:
1. Structural Additions & Second-Story Dormers
Expanding upward or outward requires advanced load-bearing calculations. Whether your home needs an expansive rear kitchen extension or a custom second-story dormer to add luxury bedroom suites, we execute precise structural framing, tie into your existing rooflines seamlessly, and preserve your property’s original architectural character.
2. Premium Basements & Code-Compliant Egress Windows
Transforming below-grade square footage into safe, liveable luxury spaces requires pristine mechanical execution. We specialize in comprehensive basement conversions, utilizing advanced foundation cutting to install code-compliant, structurally sound egress window systems that invite natural light into your subterranean floor plan while satisfying strict New York state safety regulations.
3. Comprehensive Municipal Coordination
Every luxury enclave on Long Island has its own specific, highly rigorous zoning boards and architectural review committees. From navigating strict historical guidelines in Lloyd Harbor to managing setback parameters in Manhasset, our administrative team coordinates the entire structural blueprint submission, engineering approval, and building permit phase for you.
Tailored Environments Built for Generational Longevity
From complete custom home builds to targeted spatial re-engineering, our building layouts are customized to your exact lifestyle and property goals:
| Structural Focus | Strategic Spatial Intent | Asset Value Contribution |
| Custom New Homes | Personalized architectural blueprints, master-suite optimization, elite foundations | Establishes a legacy family asset built to maximum contemporary structural and energy metrics. |
| Luxury Home Additions | Expanding footprints for great rooms, multi-generational wings, or master additions | Instantly scales functional living square footage without sacrificing valuable outdoor property footprint. |
| Dormers & Extensions | Capitalizing on overhead vertical space, adding bedrooms, balancing symmetry | Significantly enhances external curb appeal while optimizing second-story structural layouts. |
The Referral Standard: Over our 35-year history, we have consciously avoided traditional marketing because we believe that premier craftsmanship and absolute transparency speak for themselves. Every detail—from the alignment of custom cabinetry to the structural depth of a foundation pour—is managed to exceed the highest standards of New Island luxury.
Ready to elevate your home’s footprint with a trusted Long Island custom builder?